



Duchesne College
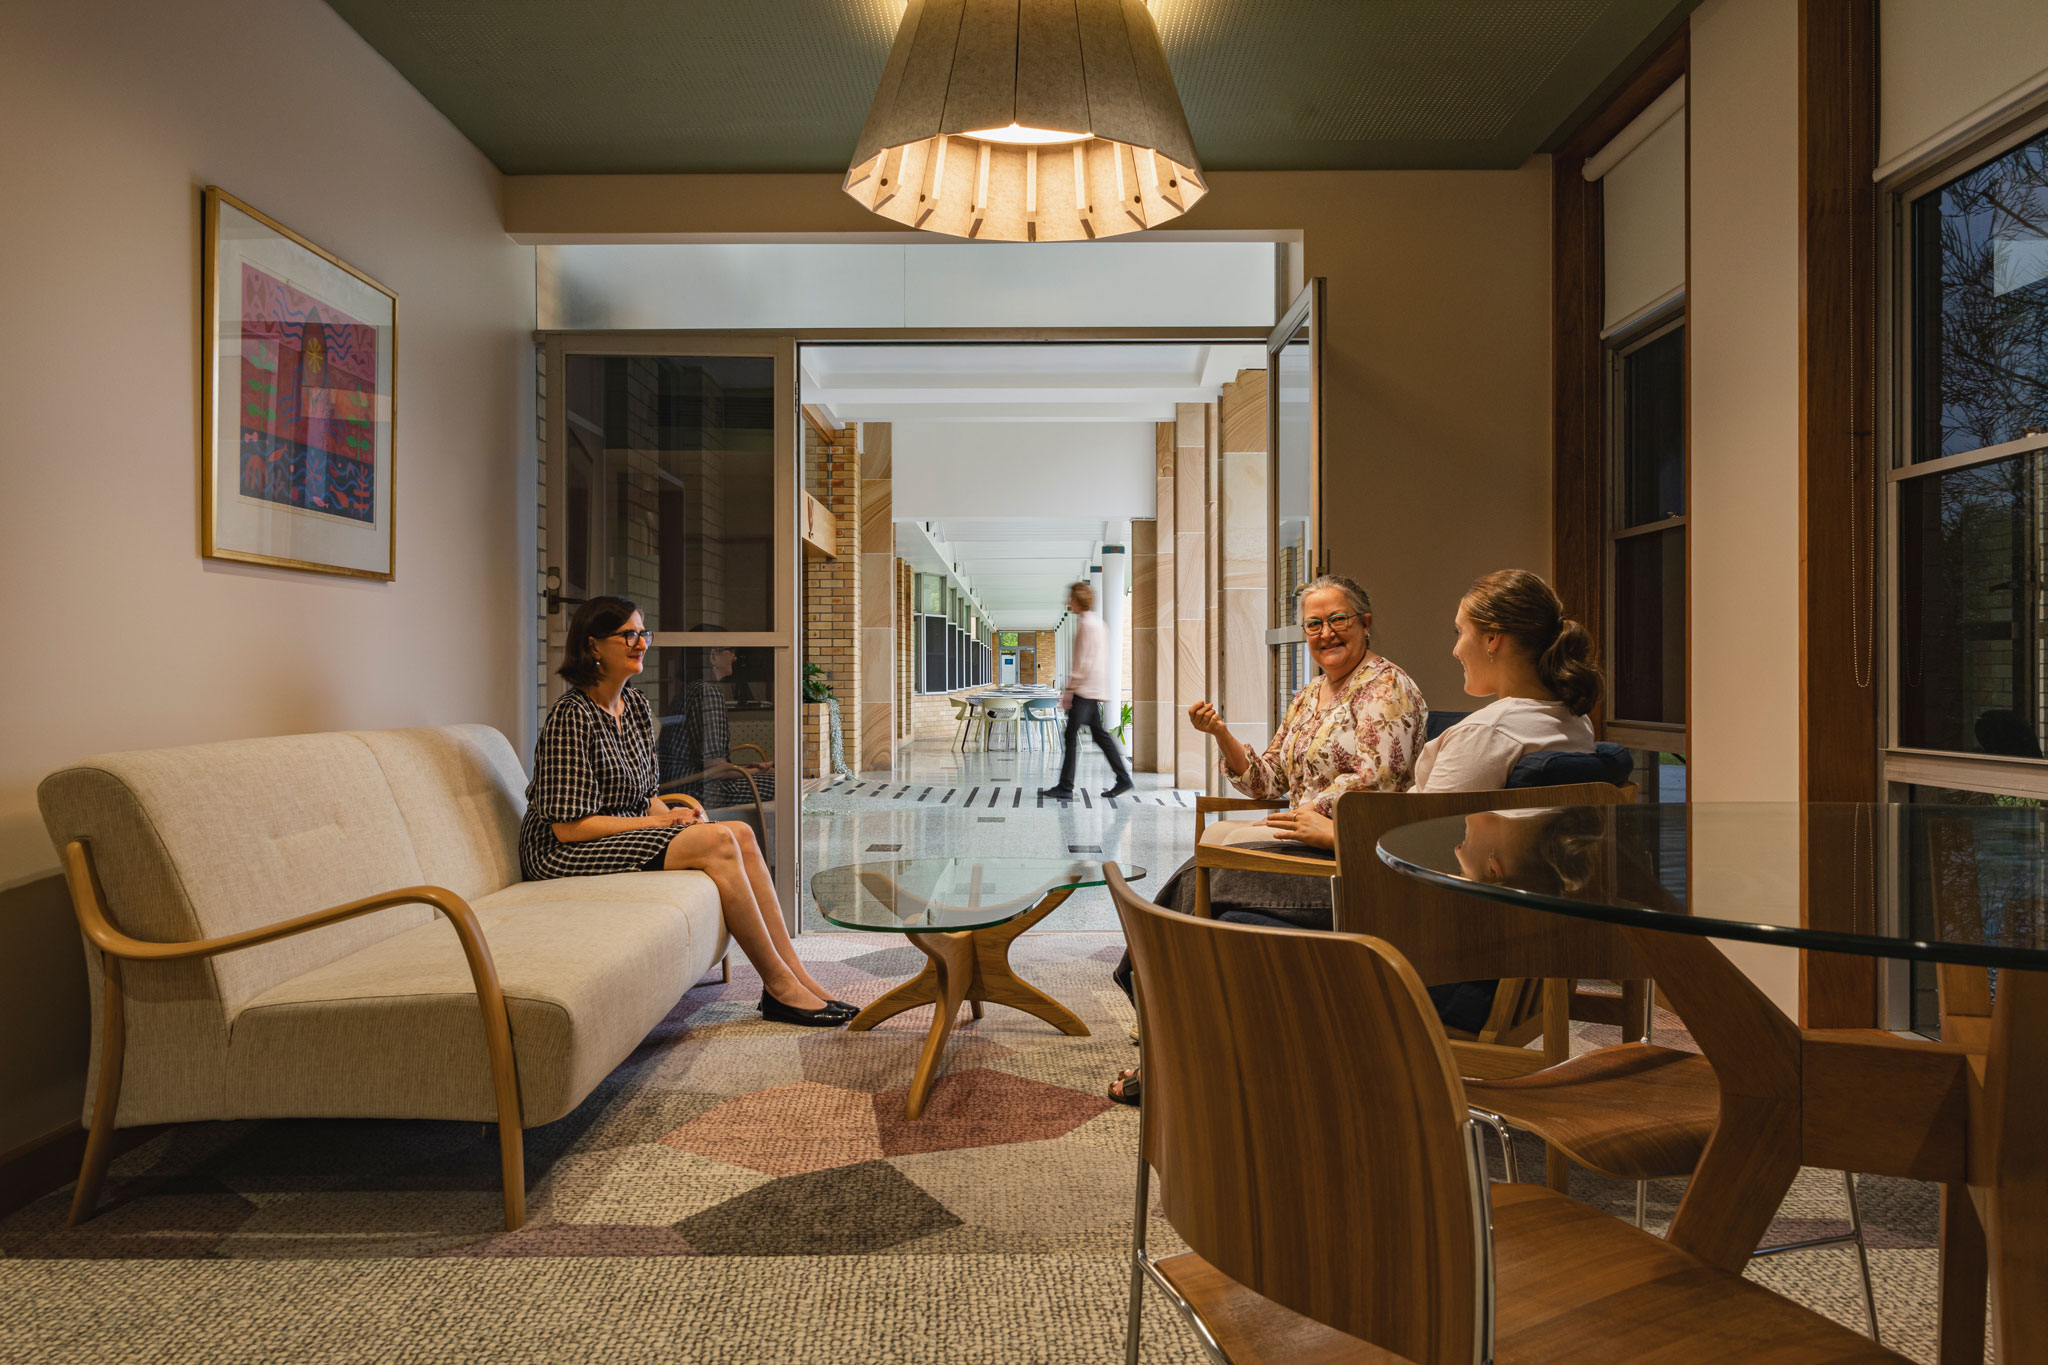
Duchesne College UQ by m3 Architecture A thoughtful transformation for community and connection The reimagined spaces within Duchesne College’s main building enhance both social interaction and privacy, aligning with the college’s values of leadership, culture, and sustainability. m3’s alterations to the internal courtyard and breakout areas introduce flexible meeting spaces that support a dynamic, community-focused […]
Peregian Beach

Peregian Beach House by Tim Ditchfield Architects, McPherson Constructions A new home shaped by site and collaboration Positioned on a steep block in Peregian Beach, this project evolved throughout construction, balancing architectural intent with client-driven refinements. We documented architectural projects through both photography and video, creating a considered visual record that reflected the intent and […]
Pelican Street

Pelican Street by Tim Ditchfield Architects, McPherson Constructions A renovation of a coastal home atop a hill in Peregian Beach The project balanced structural modifications with a carefully integrated design. Close collaboration between builder, architect, and client ensured that technical challenges were met while staying true to the original vision for long-term coastal living. We […]
Kugeki House
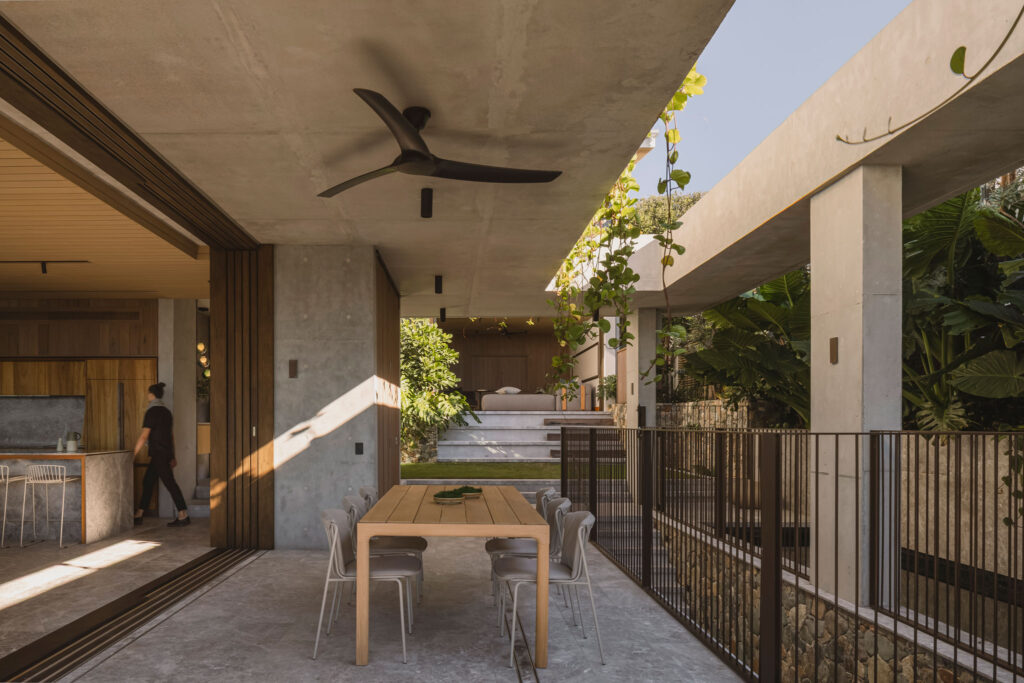
Kugeki House by Tim Ditchfield Architects, McPherson Constructions A new build on one of Sunshine Beach’s most sought-after streets This coastal project demonstrates the collaboration between architects Tim Ditchfield and Oskar Booth, builder Dylan McPherson, interior designer Sannah Pratt, and landscape architect Marc Conlon. We documented the completed home through photography and video, focusing on […]
Colville Street
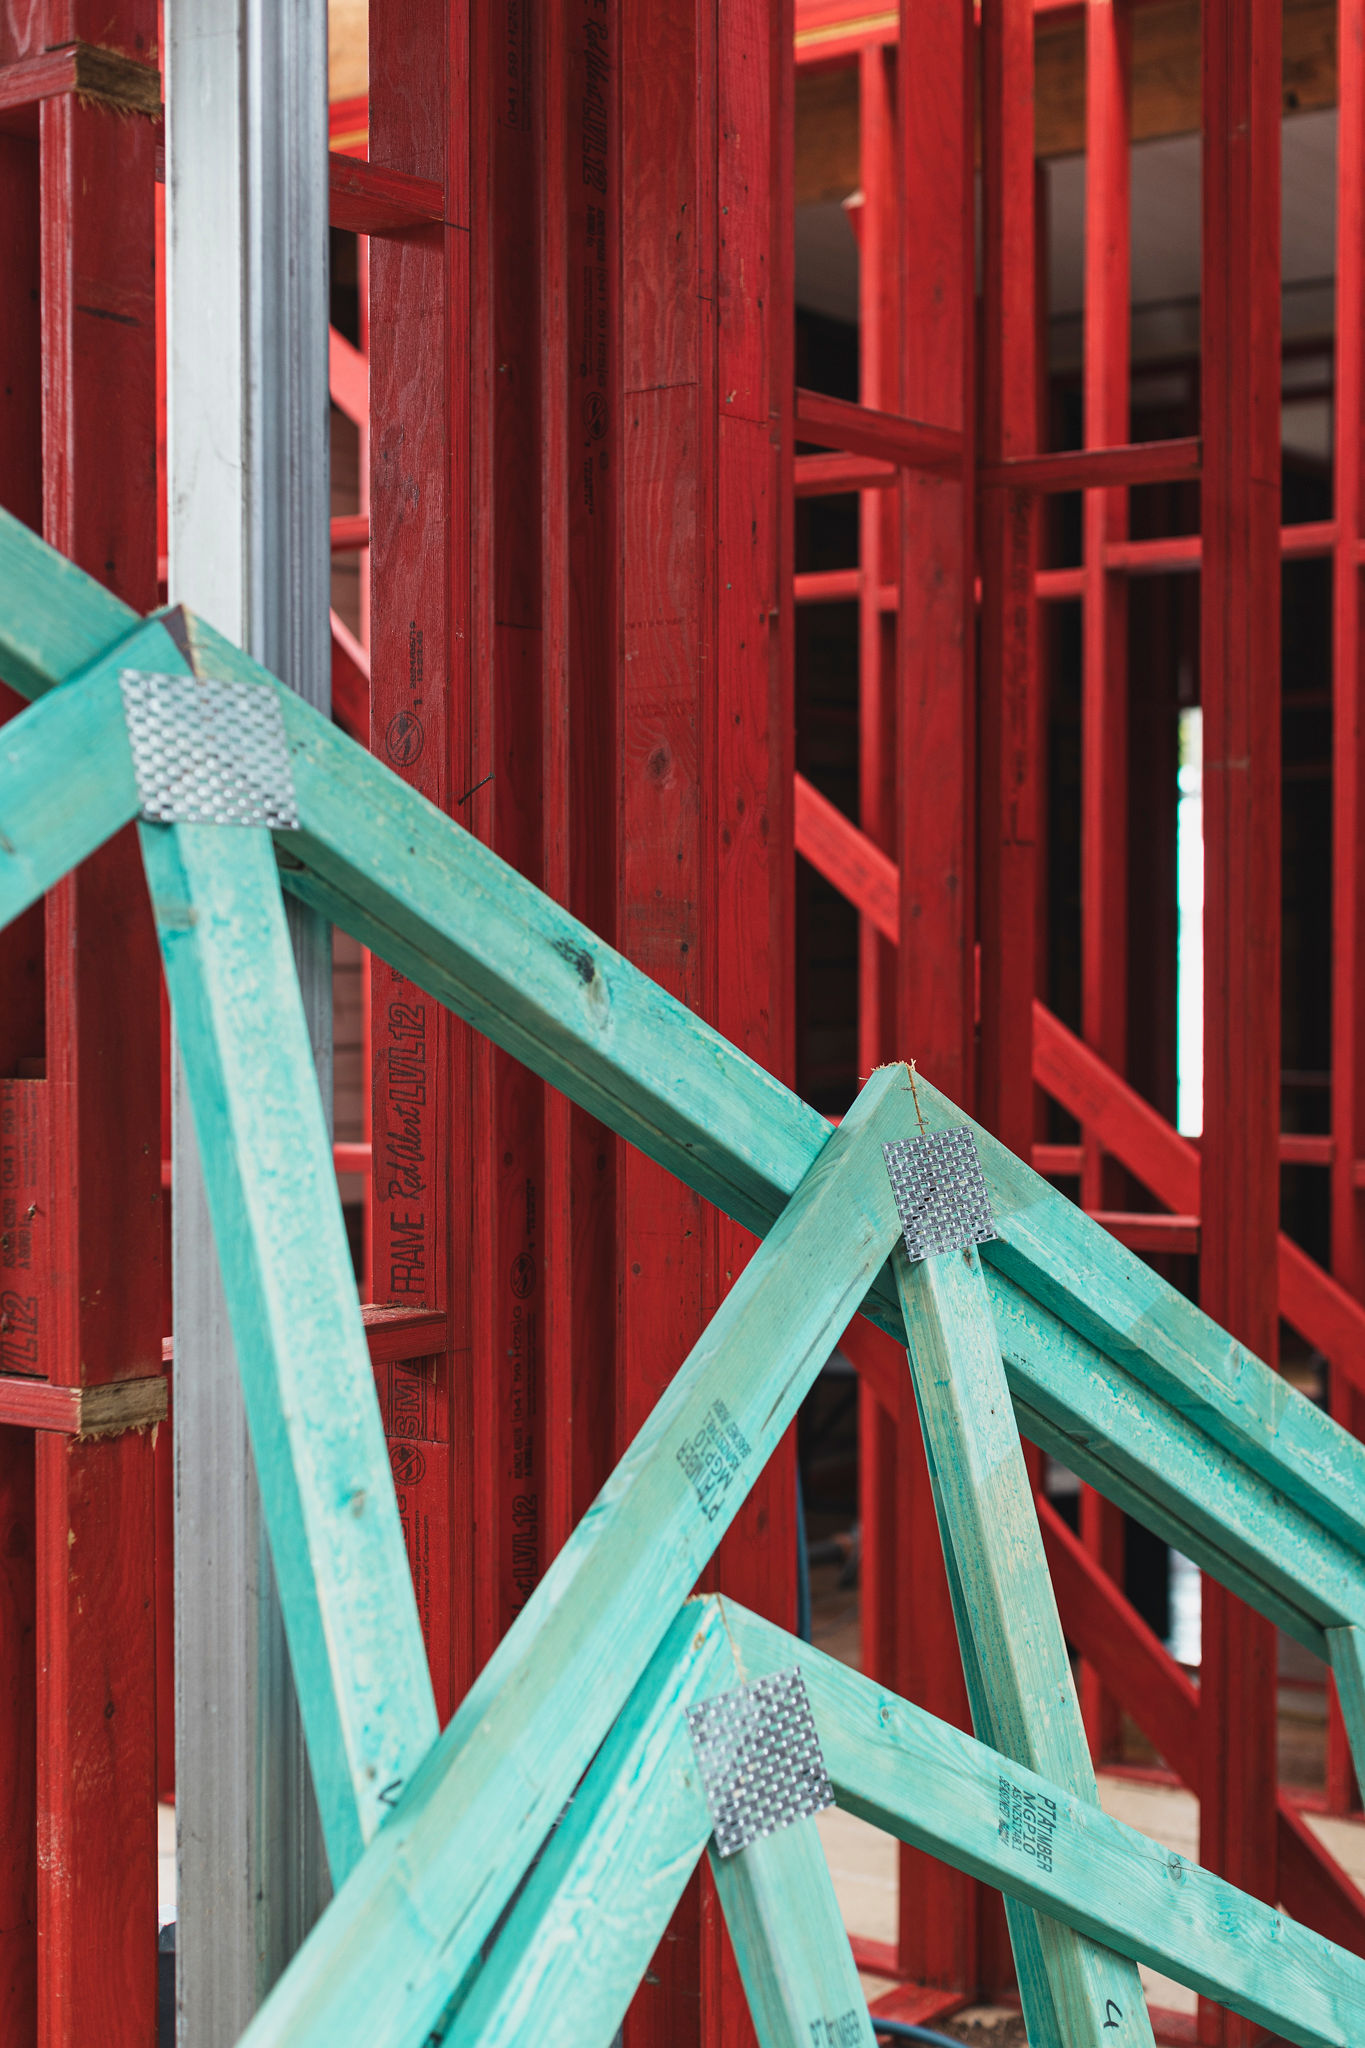
Colville Street Mowen Building Corp Capturing both the technical and human aspects of the build A detailed visual record of the Colville Street project for Mowen Building Corp. Through a mix of photography and video, we are documenting key construction stages, craftsmanship, and site progress. Client Mowen Building Corp (Construction)Big House Little House (Design) Production […]
AEcLab Exhibition Photos
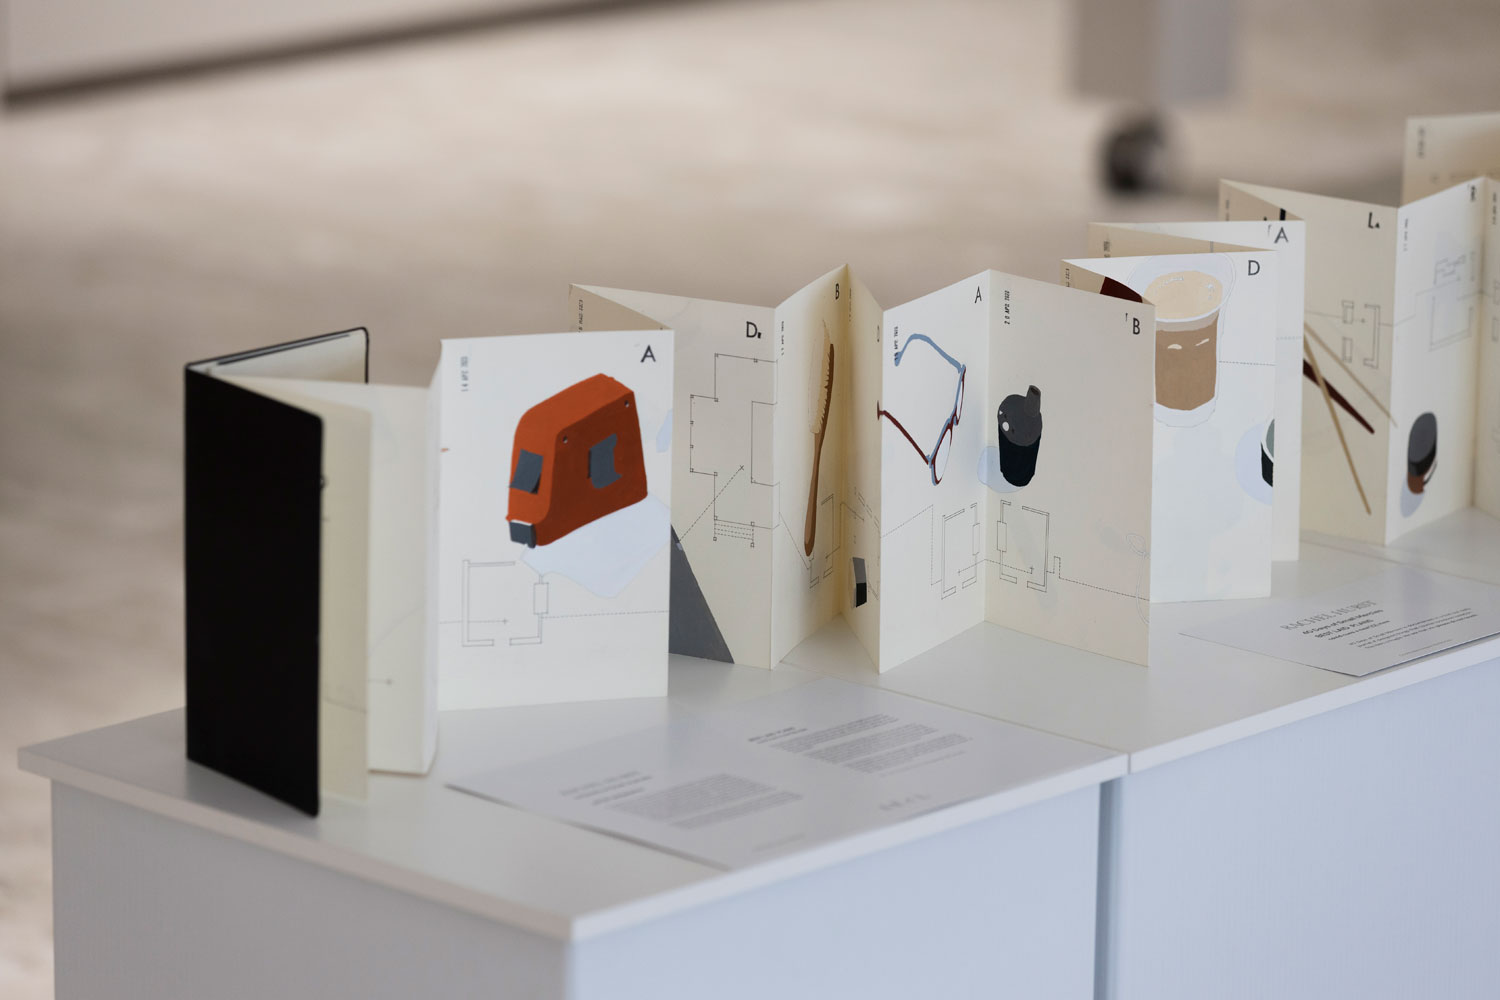
AEcLab Exhibition Photography and video Covid Retrospect Exhibition: A reconsidered residential habitat The Architecture Et cetera Lab is a practice-based research group that provides a productive forum for the overlap of academia & architectural practice via the production of practice-based research & ensures that the lab’s research and skills become widely accessible & practically usable. Client […]
Ellesmere
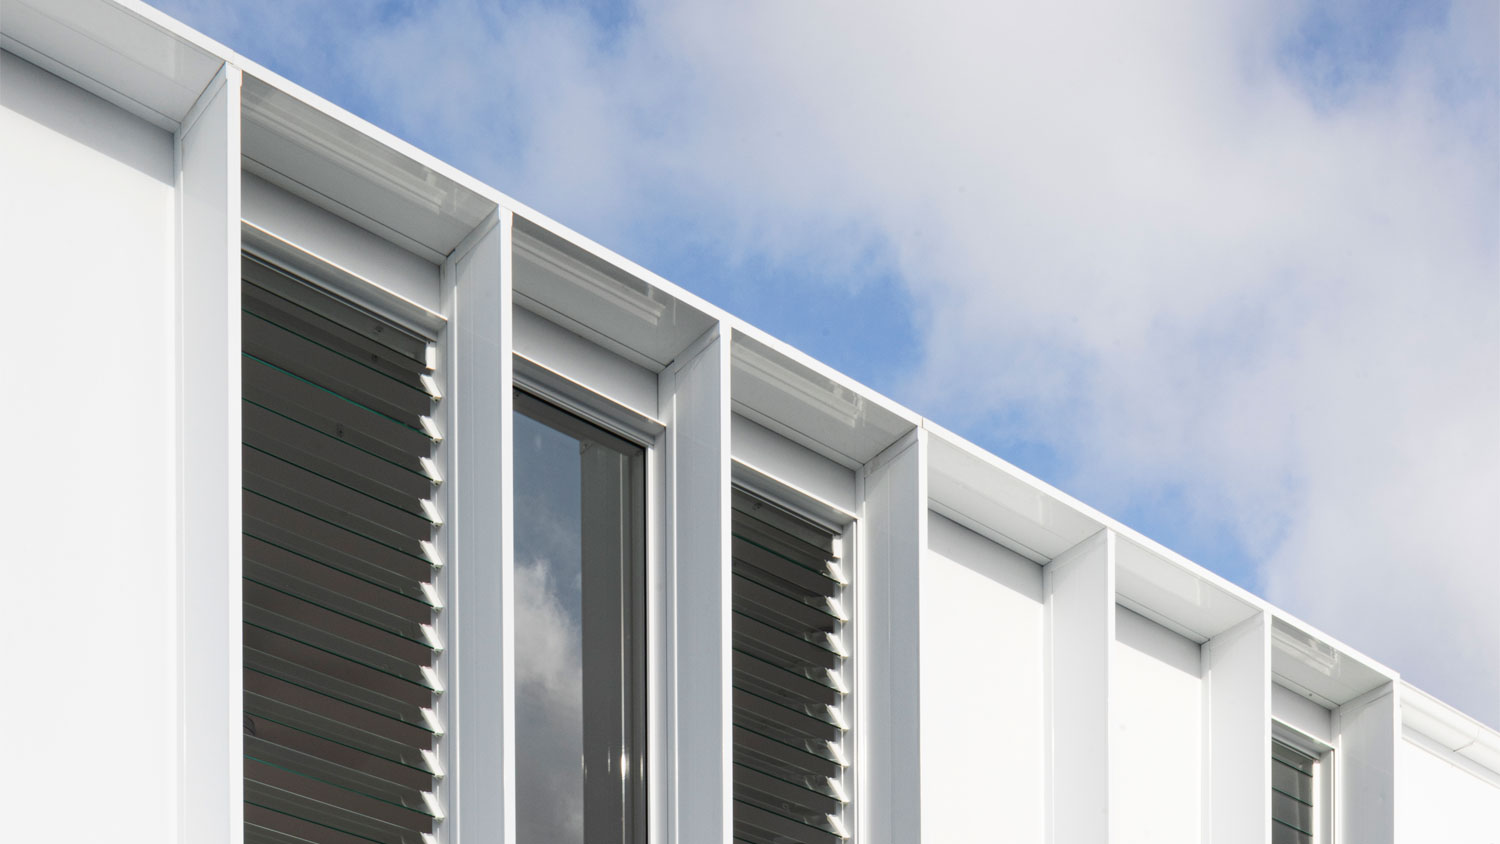
Ellesmere by Mowen Building Corp & Big House Little House A renovation to a Queenslander in Brisbane’s South Client Mowen Building Corp →Big House Little House → Production Project photography2023 Credits Photographers Nikolas Strugar, Anthony LazaroPhoto editor Nikolas Strugar
Orion
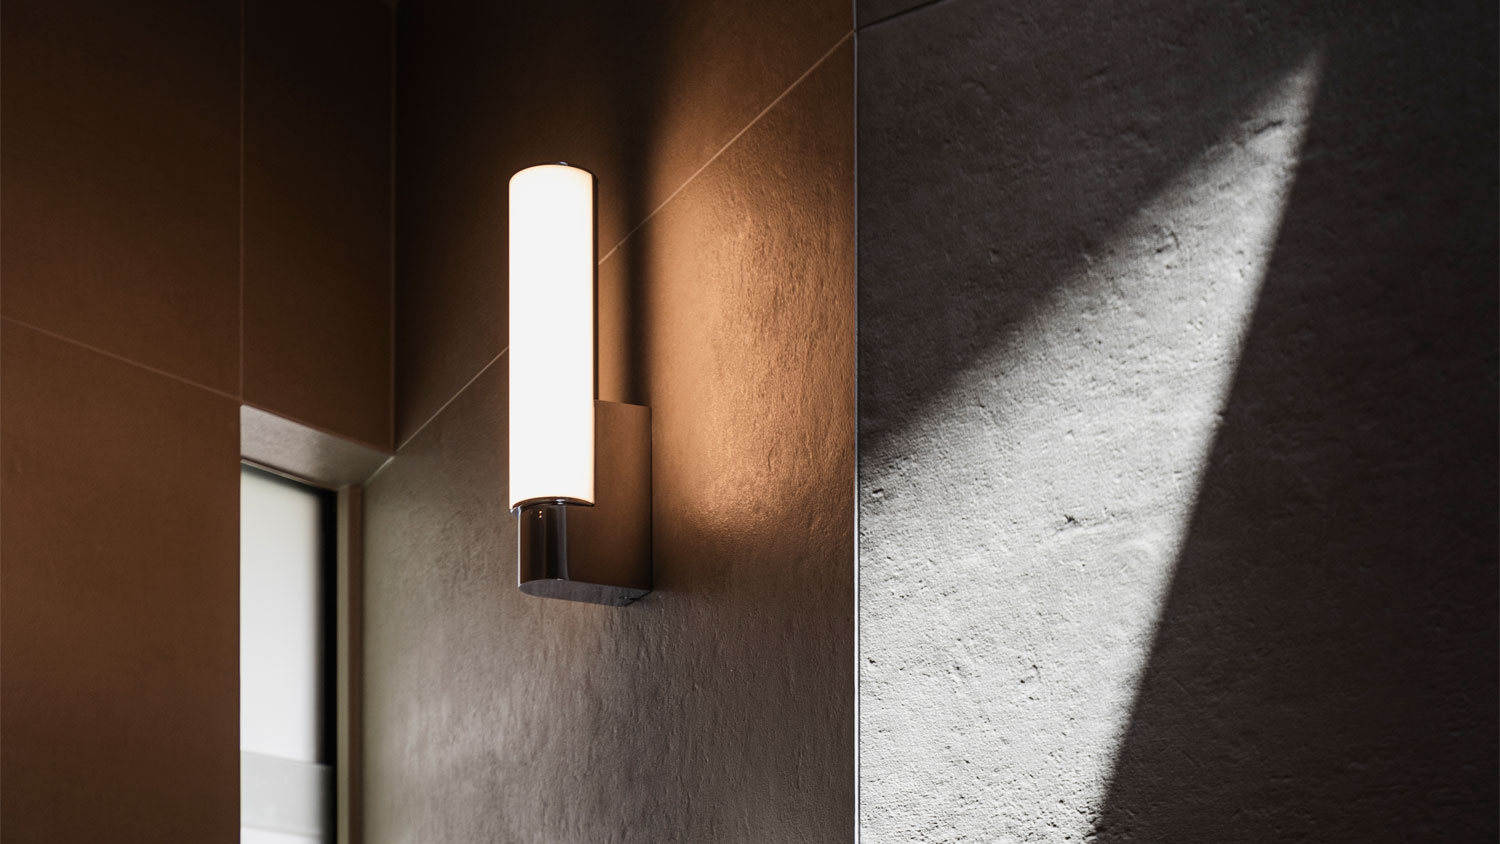
Orion by Elan Barr A striking contrast of form, highlighted by natural and artificial lighting The goal was to capture the essence and feel of the spaces in this small inner-city Brisbane home renovation. Little moments of surprise, such as the skylight and shower window alcove, unfold with the experience the project. Client Elan Barr […]
Dunellan
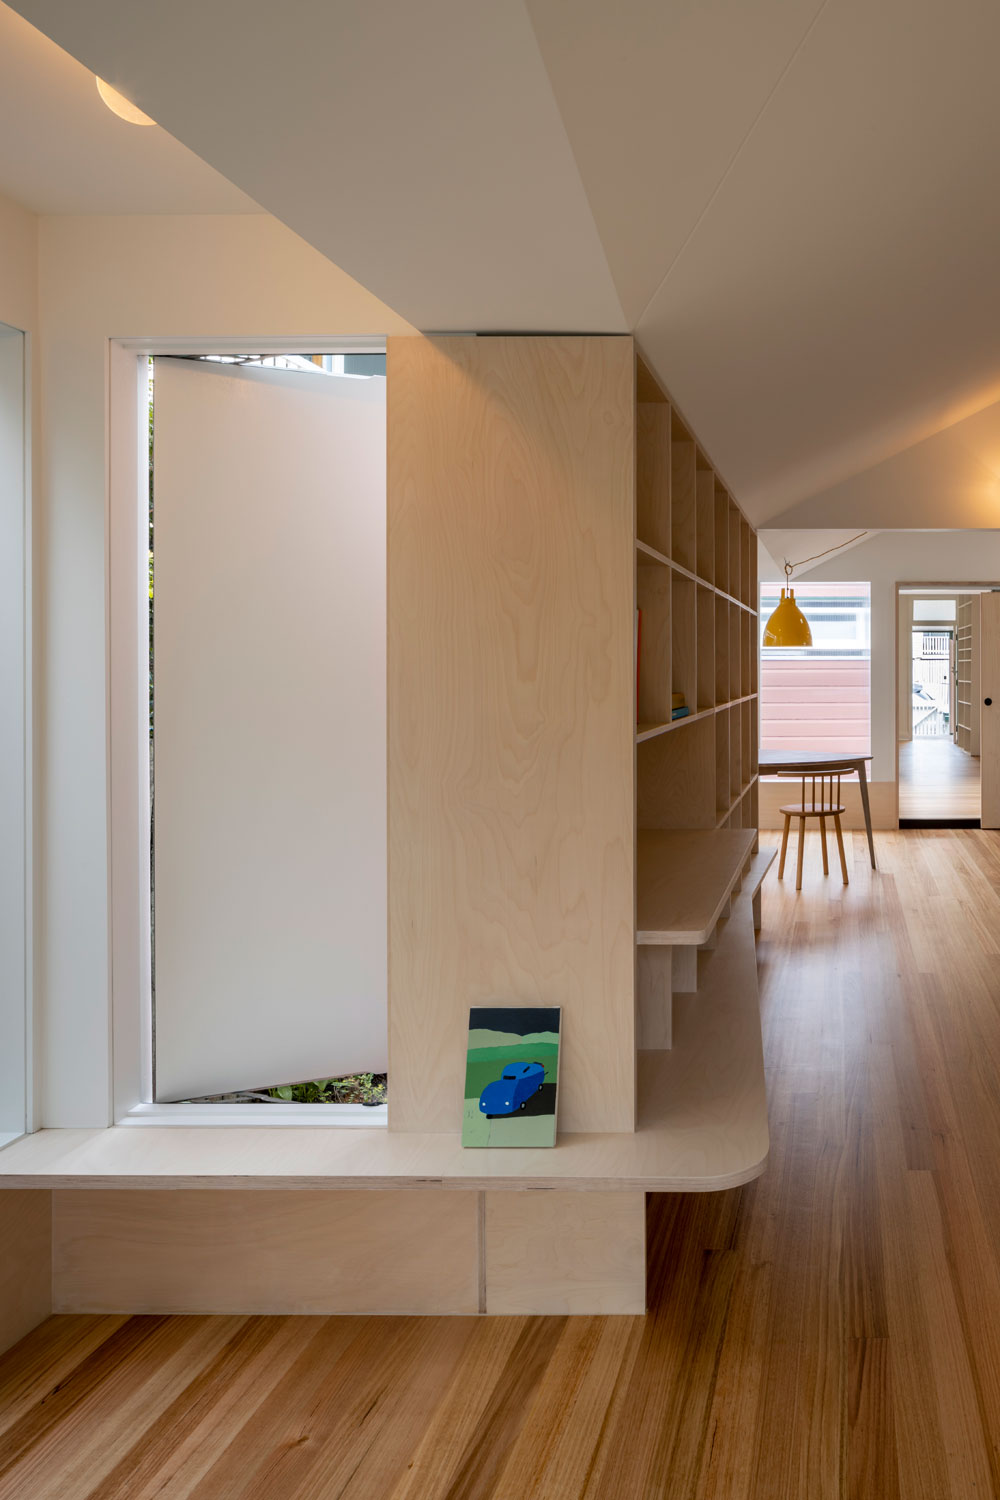
Dunellan by Zuzana & Nicholas A renovation to a worker’s cottage in inner city Brisbane Zuzi and Nick thought they might end up with a couple of good shots from this small project. But with our creative vision and eye for detail and visual storytelling, we delivered a full set of images that really boosted […]
Mali Residences
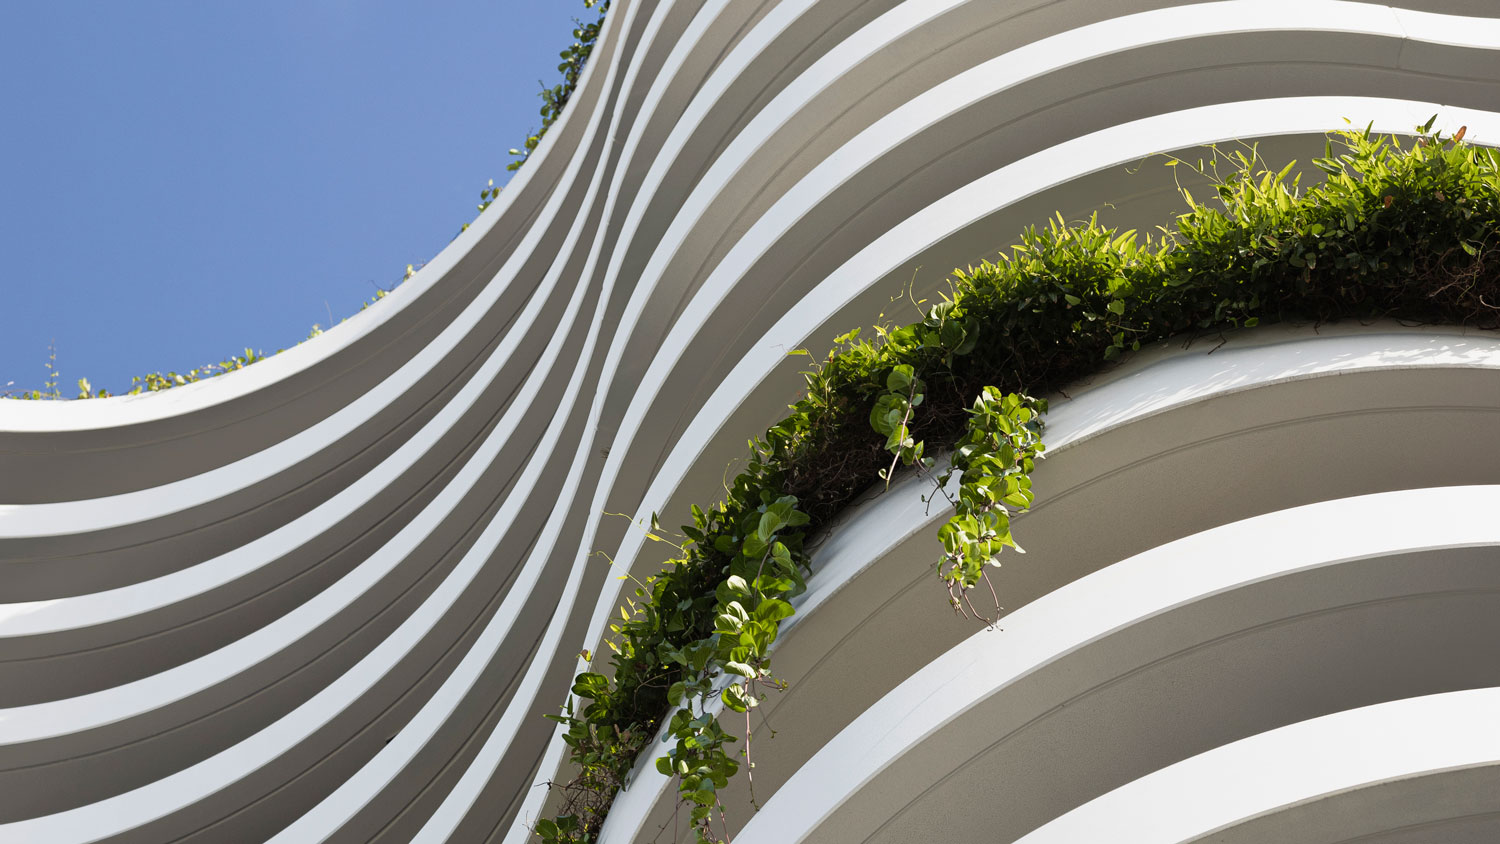
Mali Residences by BDA Architecture, Dankav Timeless design seamlessly integrated with nature, redefining mid-rise living on the Gold Coast In 2021 we made a project documentary film about BDA’s Mali Residences at Mermaid Beach for Gold Coast Open House. Two years later we returned to photograph the project with landscape now draping over the spandrel […]